- Starting point
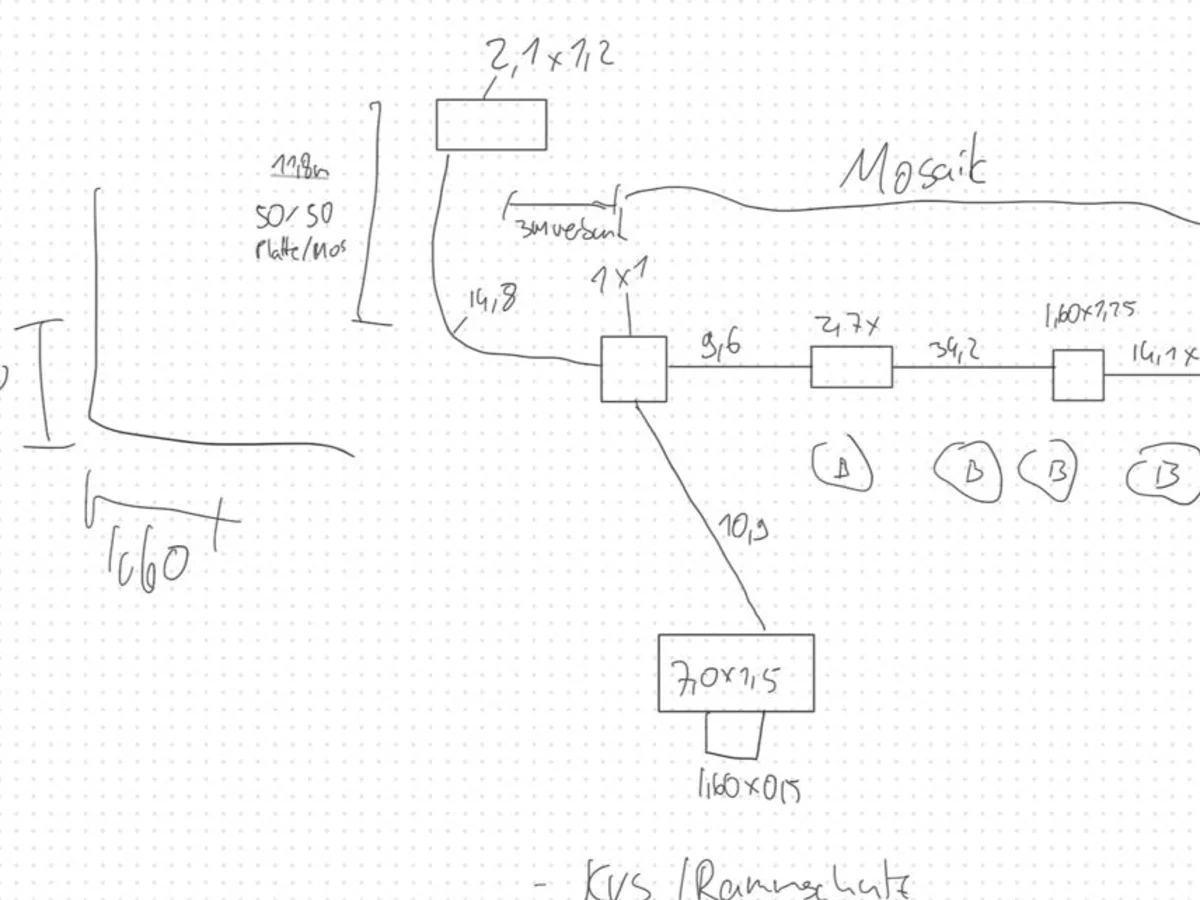
- On site the measurements start out as a hand sketch: dimensions, spacings, pipe sections. Back at the office the engineer had to redraw every sketch cleanly by hand before it could be passed on. That cost time every single day, time missing from the actual planning.Every hand sketch from site had to be redrawn cleanly by hand at the office. That cost time every day, time missing from the actual planning.
- Delivery
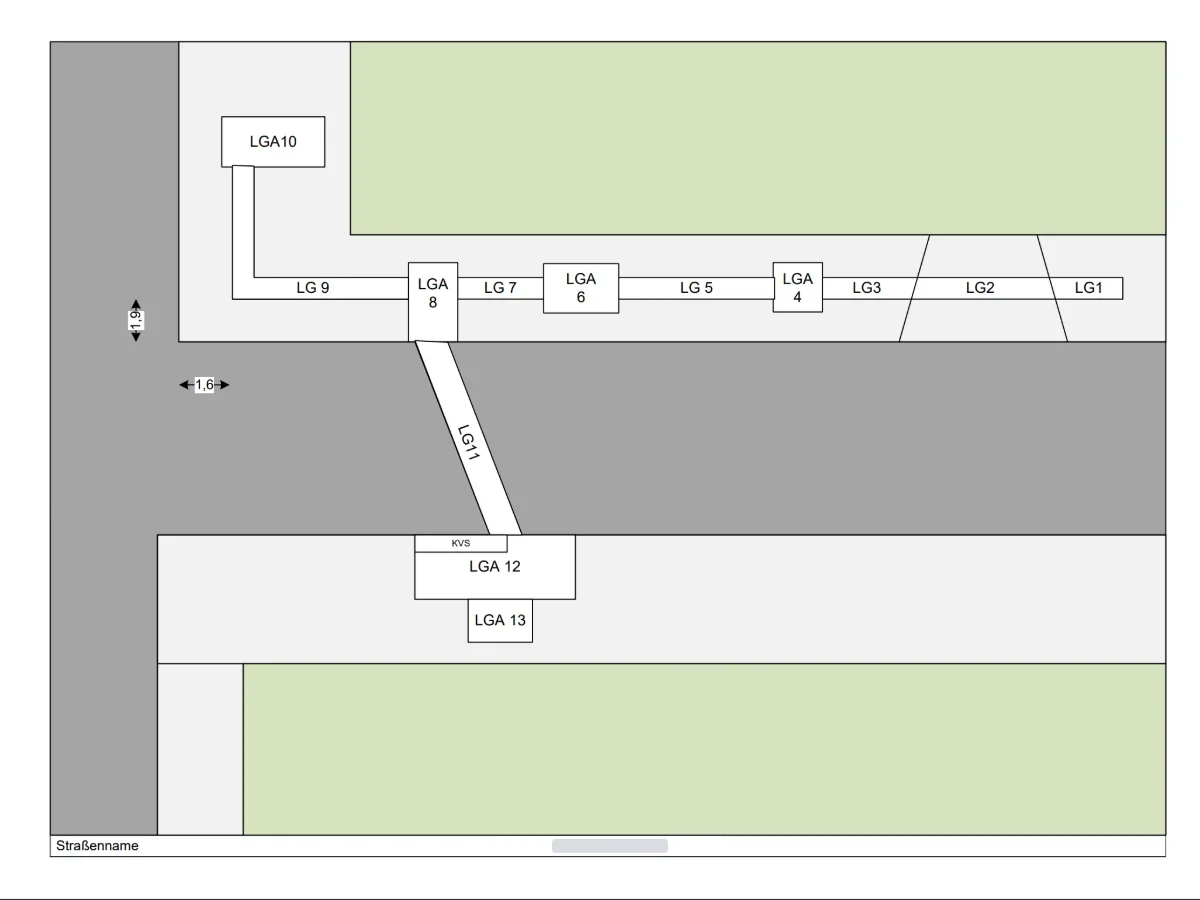
- FAiA Systems built a workflow that takes the hand sketch and turns it into a finished measurement drawing: areas, labelled sections, dimension chains, all in the usual layout. The engineer uploads the sketch on the drive back from site. By the time he reaches the office the finished drawing is on his computer, he checks it and only adjusts the details.Upload the sketch on the drive back from site. The workflow turns it into the finished measurement drawing with areas, labelled sections and dimension chains, in the usual layout. It is waiting at the office, all that is left is the check.